

213 Russell DR
Rogersville, TN 37857
- 3 Beds
- 2 Baths Full Baths: 2
- 2,100 SqFt
- 0.36 Lot Size
- 1964 Year Built
The home features three bedrooms and two full bathrooms, including a primary suite with its own private bath. Both bathrooms have been updated, and behind the paneling throughout the home you'll find sheetrock, providing flexibility if you ever wish to update the finishes. A dedicated laundry room adds everyday convenience. The kitchen and dining area flow together nicely, while the spacious sunroom provides the perfect spot to enjoy year-round. Multiple living areas give you flexibility for gatherings, hobbies, or a home office.
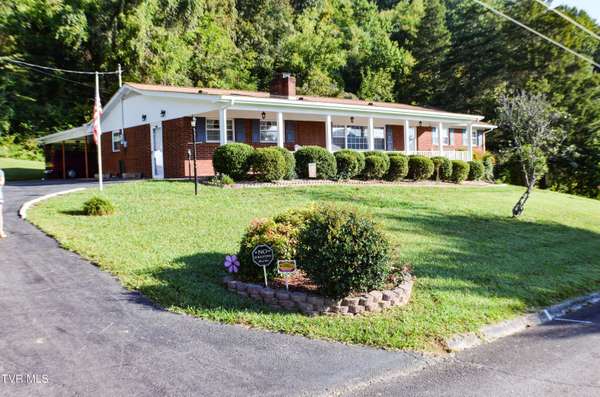
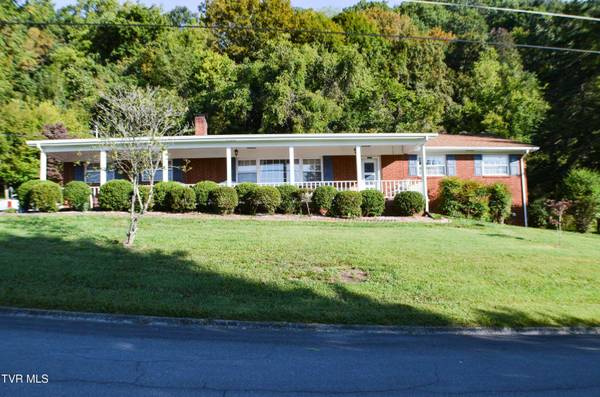
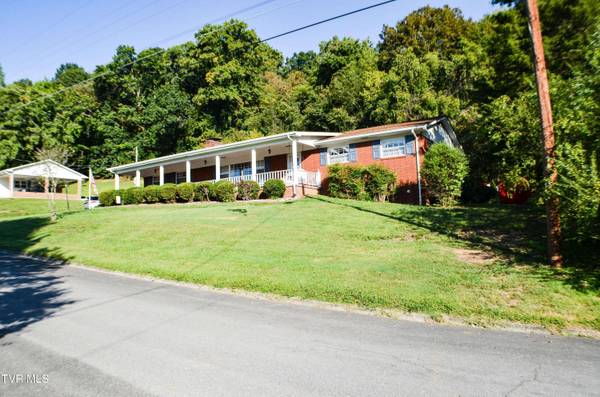
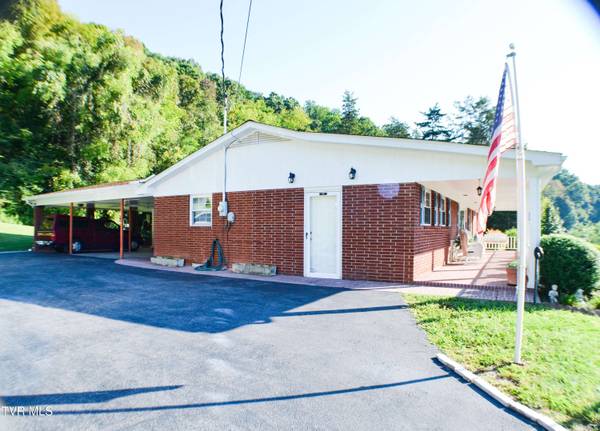
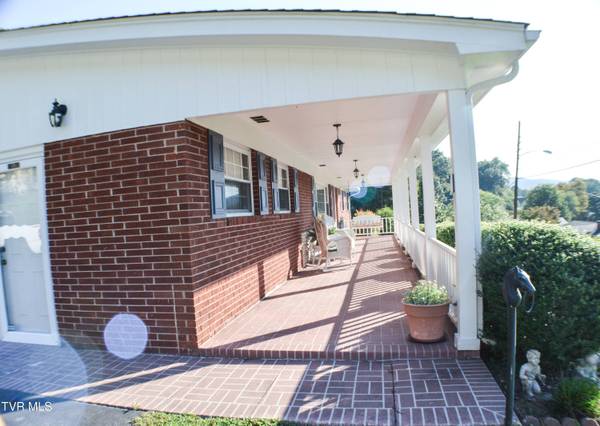
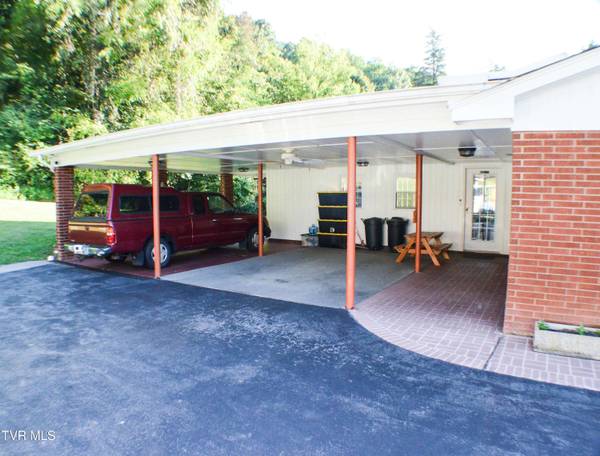
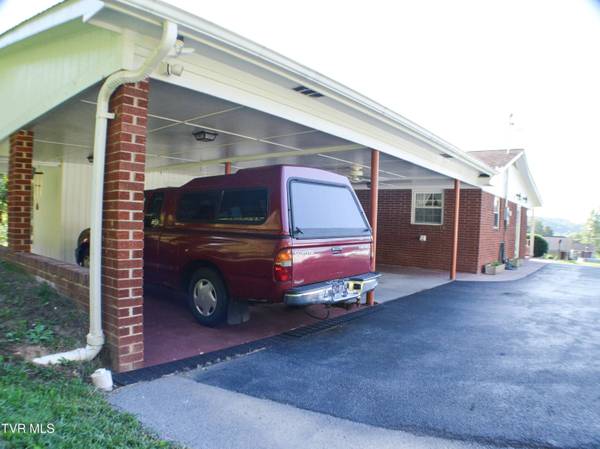
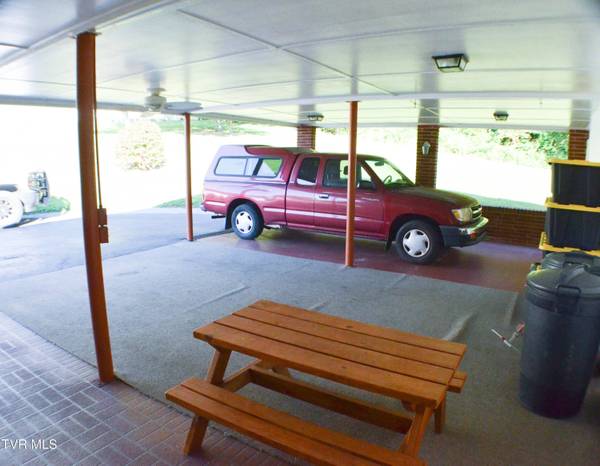
Outside, enjoy mornings on the covered front porch, afternoons on the back patio, and extra storage in the new outbuilding with a roll-up garage door. A large carport provides easy parking and shelter for multiple vehicles.
If you're looking for a solid brick home with updated features, sheetrock already in place behind the paneling, and immaculate condition inside and out, 213 Russell Drive is one you won't want to miss. Home is being sold as-is. Schedule your showing today. Information herein deemed reliable but not guaranteed. Buyer or buyer's agent to verify all information.
GALLERY
PROPERTY DETAIL
Key Details
Sold Price $310,0008.8%
Property Type Single Family Home
Sub Type Single Family Residence
Listing Status Sold
Purchase Type For Sale
Square Footage 2, 100 sqft
Price per Sqft $147
Subdivision Allison Heights
MLS Listing ID 9985834
Sold Date 05/29/26
Style Ranch
Bedrooms 3
Full Baths 2
HOA Y/N No
Total Fin. Sqft 2100
Year Built 1964
Lot Size 0.360 Acres
Acres 0.36
Lot Dimensions 100 X 155 IRR
Property Sub-Type Single Family Residence
Source Tennessee/Virginia Regional MLS
Location
State TN
County Hawkins
Community Allison Heights
Area 0.36
Zoning R1
Direction From West Main Street Rogersville take Hwy 11W south, turn right on Russell Drive, house on left.
Rooms
Other Rooms Garage(s), Outbuilding
Basement Crawl Space
Building
Story 1
Sewer Public Sewer
Water Public
Architectural Style Ranch
Level or Stories 1
Structure Type Brick
New Construction No
Interior
Heating Central, Heat Pump
Cooling Central Air, Heat Pump
Flooring Carpet, Hardwood, Tile
Fireplaces Number 2
Fireplaces Type Den, Gas Log, Living Room, Wood Burning Stove
Fireplace Yes
Appliance Cooktop, Microwave, Range, Refrigerator
Heat Source Central, Heat Pump
Exterior
Parking Features Asphalt, Concrete
Carport Spaces 2
Utilities Available Electricity Connected, Natural Gas Connected, Sewer Connected, Water Connected
Amenities Available Landscaping
View Mountain(s)
Roof Type Shingle
Topography Level
Porch Front Porch, Rear Patio
Schools
Elementary Schools Rogersville City
Middle Schools Rogersville City
High Schools Cherokee
Others
Senior Community No
Tax ID 113b B 001.00
Acceptable Financing Cash, Conventional, FHA, VA Loan
Listing Terms Cash, Conventional, FHA, VA Loan
SIMILAR HOMES FOR SALE
Check for similar Single Family Homes at price around $310,000 in Rogersville,TN

Active
$299,900
875 Sandy Valley RD, Rogersville, TN 37857
Listed by Sarah Jenkins of Spring Mountain Realty, PLLC2 Beds 1 Bath 1,348 SqFt
Active
$259,900
426 Johnson RD, Rogersville, TN 37857
Listed by Cynthia Jackson of Cynthia Bundren Jackson Realty3 Beds 2 Baths 1,196 SqFt
Pending
$240,000
1085 Old Stage RD, Rogersville, TN 37857
Listed by Chrystal Carroll of Carroll Real Estate3 Beds 1 Bath 1,392 SqFt
CONTACT
